
Listing Courtesy of: CRMLS / Listed By: Jennifer Purzycki, Century 21 Affiliated; Dawn White, San Clemente, Ca - Contact: 949-395-6853
20629 Via Jardin Yorba Linda, CA 92886
Active (3 Days)
$1,550,000 (USD)
OPEN HOUSE TIMES
-
OPENSat, Aug 11:00 pm - 4:00 pm
-
OPENSun, Aug 21:00 pm - 4:00 pm

Description
MLS #:
OC26161674
OC26161674
Lot Size
10,400 SQFT
10,400 SQFT
Type
Single-Family Home
Single-Family Home
Year Built
1984
1984
School District
Placentia-Yorba Linda Unified
Placentia-Yorba Linda Unified
County
Orange County
Orange County
Community
Travis Ranch (Trvr)
Travis Ranch (Trvr)
Listed By
Jennifer Purzycki, DRE #01875805 CA, Century 21 Affiliated, Contact: 949-395-6853
Dawn White, DRE #01896876 CA, Century 21 Affiliated
Dawn White, DRE #01896876 CA, Century 21 Affiliated
Source
CRMLS
Last checked Aug 1 2026 at 5:39 PM GMT+0000
CRMLS
Last checked Aug 1 2026 at 5:39 PM GMT+0000
Bathroom Details
- Full Bathrooms: 2
- Half Bathroom: 1
Interior Features
- Recessed Lighting
- All Bedrooms Up
- Laundry: In Garage
- High Ceilings
- Dishwasher
- Disposal
- Range Hood
- Quartz Counters
- Gas Range
- Water Heater
- Primary Suite
- Separate/Formal Dining Room
- Breakfast Bar
Subdivision
- Travis Ranch (Trvr)
Lot Information
- Back Yard
- Front Yard
- Landscaped
- Yard
- Lawn
- Cul-De-Sac
- Sprinklers In Front
- Sprinklers In Rear
Property Features
- Fireplace: Family Room
- Fireplace: Gas Starter
- Foundation: Slab
Heating and Cooling
- Forced Air
- Central
- Central Air
Flooring
- Vinyl
Exterior Features
- Roof: Tile
Utility Information
- Utilities: Water Connected, Sewer Connected, Electricity Connected, Natural Gas Connected, Water Source: Public
- Sewer: Public Sewer
School Information
- Elementary School: Travis
- Middle School: Travis Ranch
- High School: Esperanza
Parking
- Driveway
- Garage
- Garage Faces Front
- Direct Access
- Door-Multi
Stories
- 2
Living Area
- 2,188 sqft
Additional Information: San Clemente, Ca | 949-395-6853
Location
Estimated Monthly Mortgage Payment
*Based on Fixed Interest Rate withe a 30 year term, principal and interest only
Listing price
Down payment
%
Interest rate
%Mortgage calculator estimates are provided by C21 Affiliated and are intended for information use only. Your payments may be higher or lower and all loans are subject to credit approval.
Disclaimer: Based on information from California Regional Multiple Listing Service, Inc. as of {8/1/26 10:39} and /or other sources. Display of MLS data is deemed reliable but is not guaranteed accurate by the MLS. The Broker/Agent providing the information contained herein may or may not have been the Listing and/or Selling Agent. The information being provided by Conejo Simi Moorpark Association of REALTORS® (“CSMAR”) is for the visitor's personal, non-commercial use and may not be used for any purpose other than to identify prospective properties visitor may be interested in purchasing. Any information relating to a property referenced on this web site comes from the Internet Data Exchange (“IDX”) program of CSMAR. This web site may reference real estate listing(s) held by a brokerage firm other than the broker and/or agent who owns this web site. Any information relating to a property, regardless of source, including but not limited to square footages and lot sizes, is deemed reliable.




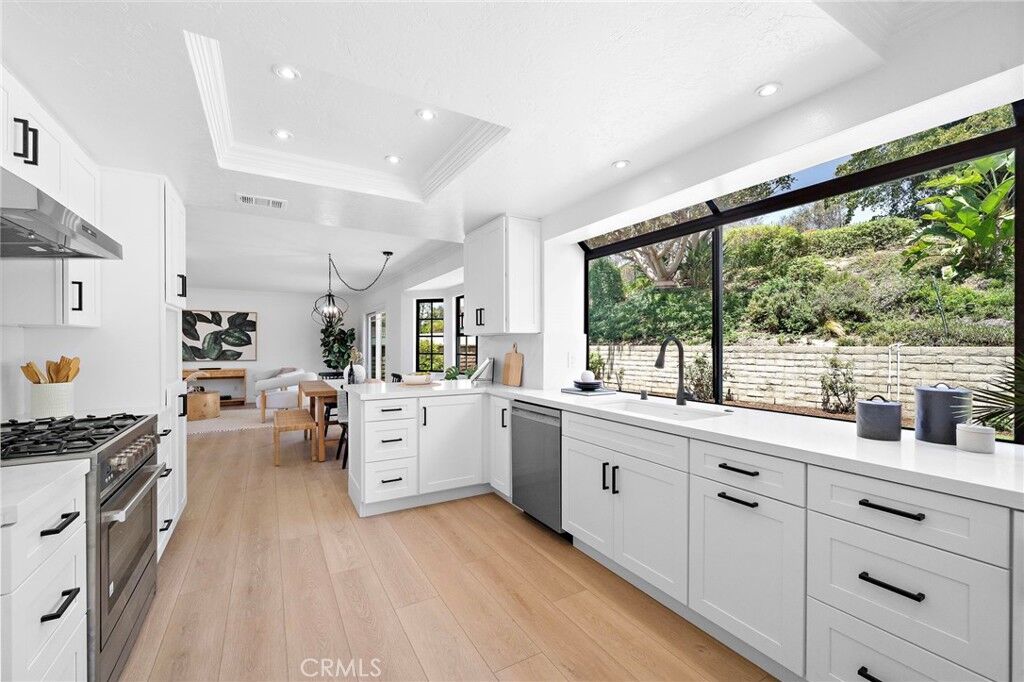
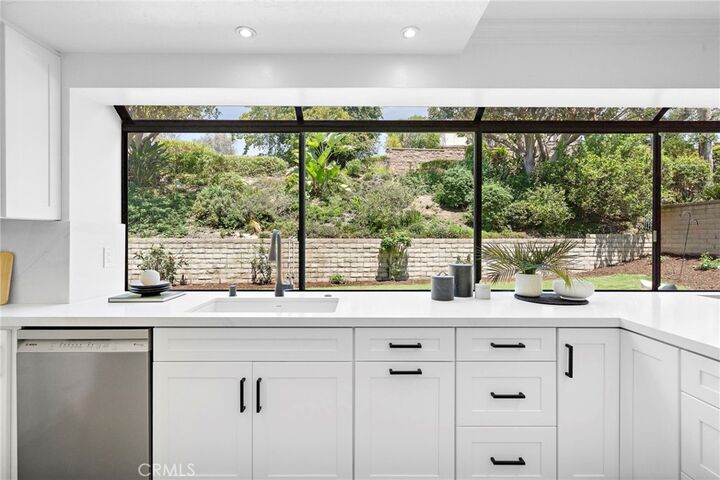
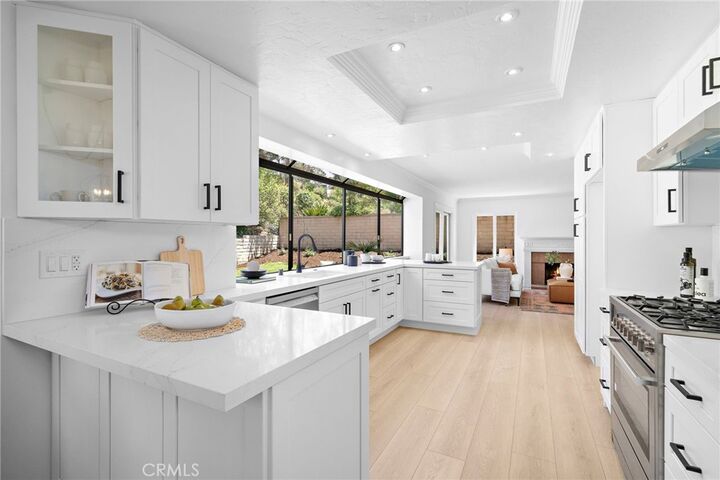
Designed to keep everyone connected, the kitchen opens seamlessly to the living and dining rooms, while a wide stretch of windows overlooking the backyard fills the space with natural light. White shaker cabinetry, quartz countertops, new stainless appliances, and room for everyone to move. When you're hosting for the holidays, this kitchen makes it feel effortless.
Some homes are renovated to follow trends. This one was thoughtfully updated to improve the way a family lives. Every improvement was made with purpose, balancing timeless finishes with the way people actually use a home.
New vinyl plank flooring and baseboards run throughout this two-story, 2,188-square-foot home. Fresh paint inside and out, updated lighting end to end. The family room centers around a fireplace and flows naturally to the living and dining areas, creating comfortable spaces to gather while keeping an open, functional layout. Central air year-round.
The primary suite has a fully renovated bathroom with a glass-enclosed shower, quartz vanity, new lighting and mirrors, and a generous closet ready for the next owner to make their own.
Both the living room and family room open directly to the backyard. The outdoor space offers something difficult to find in North Orange County... space. A full-length patio, mature landscaping, irrigation throughout, and an expansive lawn for entertaining, play, or simply enjoying the outdoors. The three-car garage adds flexibility for vehicles, storage, hobbies, or a workshop.
Located within the highly regarded Placentia-Yorba Linda Unified School District (PYLUSD), the home is served by Travis Elementary, Travis Ranch Middle, and Esperanza High. No HOA. This home is designed for the way you live.
For more than forty years, this home has been cared for by one family who invested in thoughtful improvements. Today, it offers something increasingly rare in Yorba Linda: meaningful updates, exceptional outdoor space, and the kind of neighborhood where people put down roots and rarely leave.